

Significant extension plans lodged for Mount Juliet Estate Kilkenny



Extensions planned to the south and north of the Manor House will provide guest suites, spa facilities, a restaurant/bar and more...
Golden Beam Hospitality Limited have lodged a planning application with Kilkenny County Council seeking permission to conduct significant works at Mount Juliet Estate in County Kilkenny.
The development proposed consists of “a partial demolition of the existing two-storey extension on the south wing of the Manor House” and “the construction of a new two-storey extension (c.1,246 sqm) to the south of the Manor House.”
This is to provide a “dining room, bar, private dining, kitchen extension, WCs and cloakroom at ground floor level” as well as “ancillary back-of-house facilities, staff changing rooms, staff office, staff canteen, and service areas at lower ground floor level.”
Also planned is “the construction of a new two storey extension (c.2,586 sqm) to the north of the Manor House.”
This extension is expected to provide 19 guest suites, a linen store and an outdoor thermal spa at ground floor level and a reception/lobby, spa facilities at lower ground floor level.
Spa facilities are to include a spa reception, café, kitchen, staff office, 13 treatment rooms, an indoor thermal spa and ancillary facilities.
The applicant is also seeking permission for the provision of 37 car parking spaces including five accessible spaces and five EV spaces (in addition to the existing 45 spaces), an upgrade of the existing pumping station and all associated works.
Associated works planned include site clearance, tree removal, hard and soft landscaping, boundary treatments, public lighting, signage, an ESB substation and plant room and PV panels “as neccessary to facilitate the development”.
According to a planning report submitted with the planning application: “The design of the proposed development aims not to be visually obtrusive and is in consideration of the surrounding environs and views.
“The proposed development is particularly designed so as not to be obtrusive or harmful to the surrounding landscape or sensitive environments, which can be seen in its respectable building height and design...
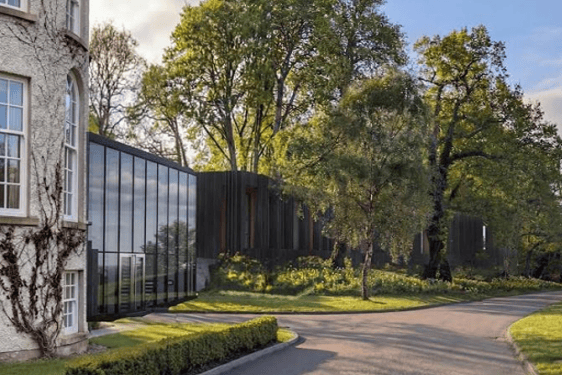
“The proposed western spa extension is to be surrounded by an existing woodland, which includes a mix of mature trees and replacement trees that will act as a natural mask and visual barrier to the development.
“Regardless, any views found across the estate will be unaffected through the use of suitable materials that provide for a sensitive colour and finish to the proposed development. The contemporary design will adhere to the existing character of the area and will prevent the risk of any obtrusive or harmful development to the landscape or its views.”
At present, the planning application is awaiting validation from Kilkenny County Council.
Pending validation, a decision will be expected by the planning authority by September 30, 2026.
This decision timeframe may be extended if the planning authority, upon reviewing the plans, requests further information from the applicant.