

Buyers can add to the history of charming Clashacrow Cottage
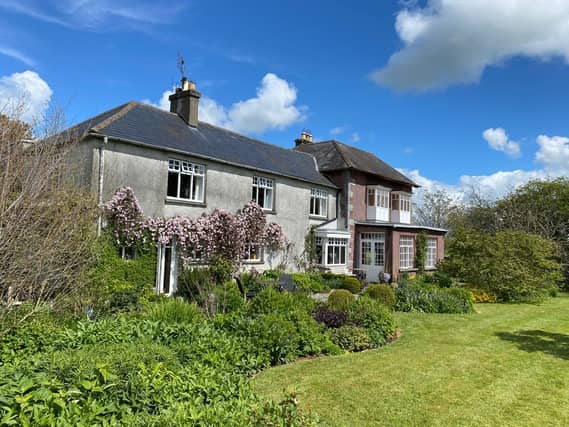

Exceptional country home boasts balance of period features and contemporary design
It’s one thing to buy a property - but Clashacrow Cottage presents the chance to follow in the footsteps of a home’s predecessors and build into an exciting future.
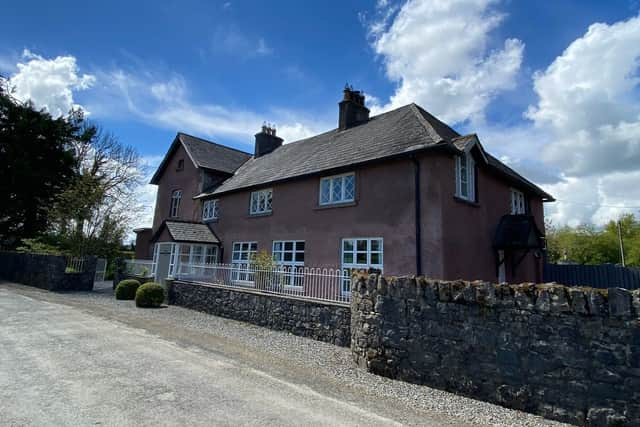
In 1899 she built what is now the community hall on the village green, the only three-storey building in the village for educational and employment purpose. She built Clashacrow Cottage as her home.
After Miss Browne-Clayton, the house was occupied by the Fowler family, descendants of Rev Luke Fowler, Rector of Aghour. The house was then purchased by the local GP who lived and practiced there from 1960 to 1982. The current owners bought the Cottage in 1993, renovating it extensively.
The accommodation opens into a spacious sun-filled hallway with original features linking the main reception rooms.
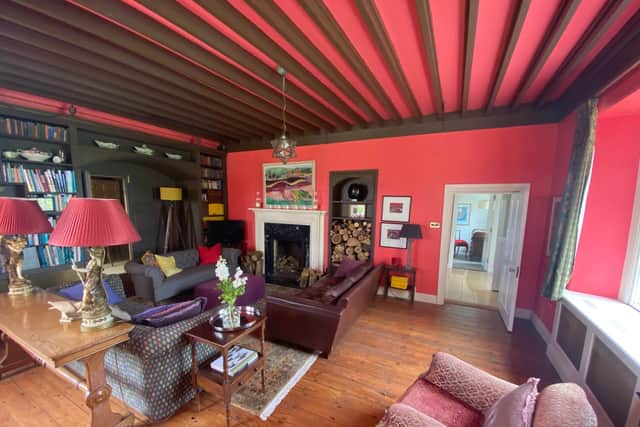
The living room is a cosy family room with solid fuel stove and feature windows. The bright and alluring drawing room with dual aspect providing an abundance of natural lighting.
A split level room with original floorboards including an arched features, there are double doors leading to dining room, built in library, large open fireplace. Patio doors to the garden allow for dining options in the beautiful garden area.
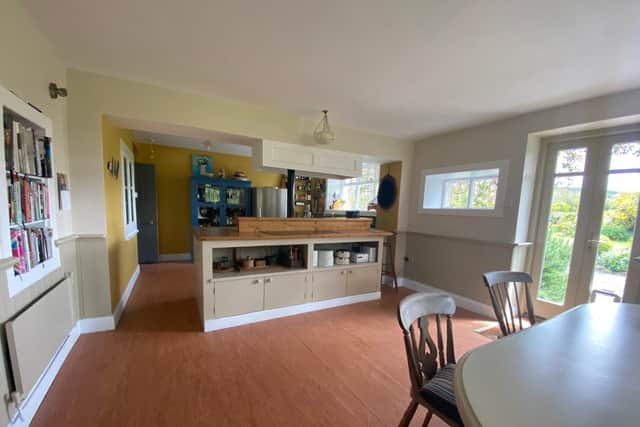
The ground floor also has a guest wc and larder which leads to the country style kitchen with a range of hand- crafted units offering a blend of traditional and modern features including an AGA oil fired range.
A centrally located peninsula with hardwood countertop creates additional workspace. French doors spilling onto South-facing sun trap patio and vegetable and fruit garden area. The floor is completed by a utility room.
On the first floor an oak period stairwell leads to large spacious landing. The exceptionally large double master bedroom benefits from all day natural lighting while also incorporating two window seats to take advantage of the views of the main garden area and peaceful countryside. The en suite is a classic white suite and has a fitted electric shower.
The second bedroom is a large double bedroom with period vaulted ceiling and original floorboards. The third and fourth bedrooms are spacious double rooms. The fourth has a family shower room with power shower and features storage space which is currently used as additional walk-in wardrobe.
The fifth bedroom, a large light-filled double room, has a spacious full bathroom with traditional free-standing cast iron bath, painted original timber floor- boards.
CONVERSION
The Cottage’s coachhouse has been converted into two-bedroom self-contained apartment.
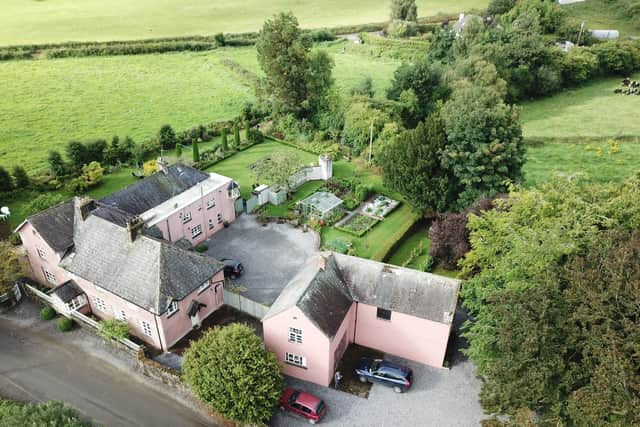
The property stands on mature sheltered gardens of circa. 1 acre, representing lawn interspersed by well stocked colourful perennials, shrub borders, mature trees and a large pond. The property further benefits from a beautifully appointed South-West facing courtyard.
Clashacrow Cottage is a really rare gem that must be viewed to be truly appreciated. Full details are available from DNG Ella Dunphy, 9 Ormonde Street, tel 056-7786000 or email [email protected]
Clashacrow Cottage
Freshford
Co Kilkenny
R95 P7V0
Guide Price €485,000
BER Rating: E1