

Plans for almost 100 new housing units on the outskirts of Kilkenny City


Plans lodged to Kilkenny County Council by Ormonde Homes (Kilcreene) Ltd
Ormonde Homes (Kilcreene) Ltd have submitted documentation to Kilkenny County Council seeking planning permission for 98 residential units at Drakeland Lower, Kilkenny.
Planned are eight four-bedroom houses, 56 three-bedroom houses, 16 two-bedroom own-door maisonettes, eight two-bedroom apartments and 10 one-bedroom apartments.
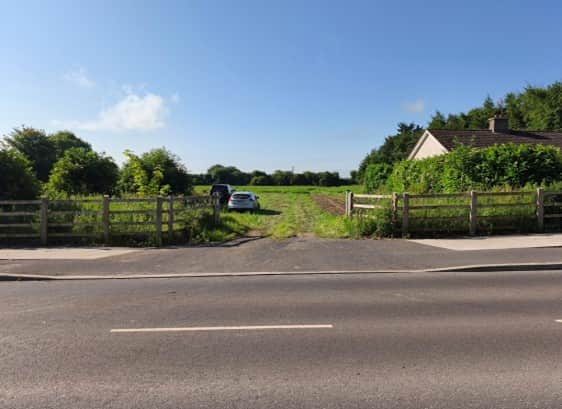
Picture | Entrance to the site from R695
Also sought is the provision of 128 on-curtilage car parking spaces and 41 on-street car parking spaces as well as the provision of on-curtilage bicycle spaces to all houses (128 spaces) and a further 80 on-site spaces.
Water and foul services to the development are to include a mix of gravity connections and a foul pumping station.
Permission is also sought for all other ancillary site development works to facilitate construction, site services, piped infrastructure, public lighting, bin stores, covered bicycle parking, new pedestrian and cycle routes, boundary treatments and hard and soft landscaping.
The development site is located in the western part of Kilkenny City and within the future development parcel of the Breagagh Valley, formerly known as the Western Environs, and approximately 1.7km from the city centre.
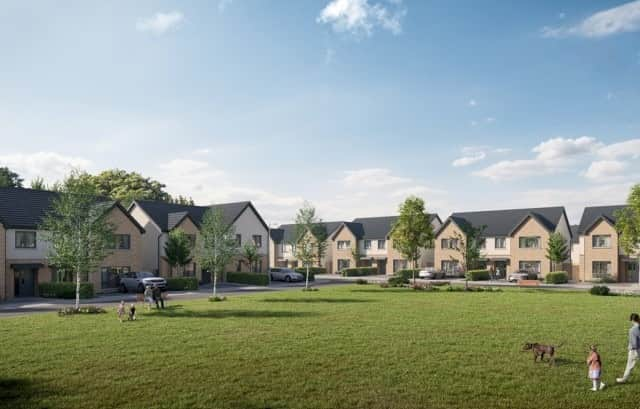
Picture | 3-D CGI view of public open space
According to the design report, "high quality public open space is provided in two primary locations with excellent plant and play area provisions."
The planning application is awaiting validation from Kilkenny County Council.
Upon validation, the initial decision date for the application will be June 17, 2026.
This decision timeframe may be extended if the planning authority requests further information from the applicant.