

Shabeg is a true property gem
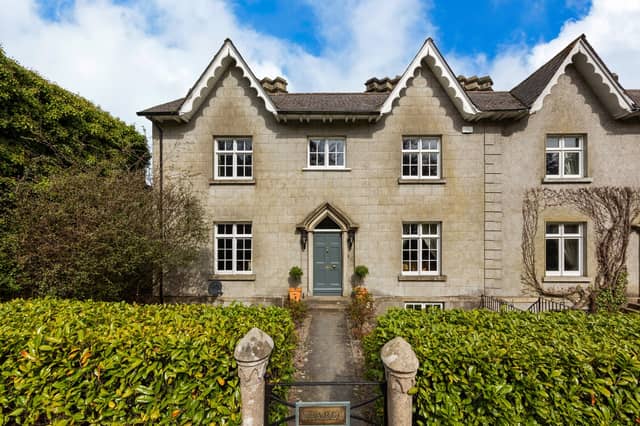

Impressive: Outstanding period residence with extensive gardens
Donohoe Town & Country, together with joint selling agents Colliers, have brought this outstanding period residence to market.
Shabeg is a semi-detached three bay two storey over basement Tudor Revival style residence with granite doorcase and gables. Believed to have been constructed in or about 1835 it is situated on the eastern side of the main street of the picturesque village of Borris.
Shabeg is accessed from the street through the original wrought iron pedestrian gate with granite posts, leading to the front door via a flagstone pathway, passing through lawns and flower beds with old style roses. There is a separate vehicular entrance to access the rear garden and coach house.
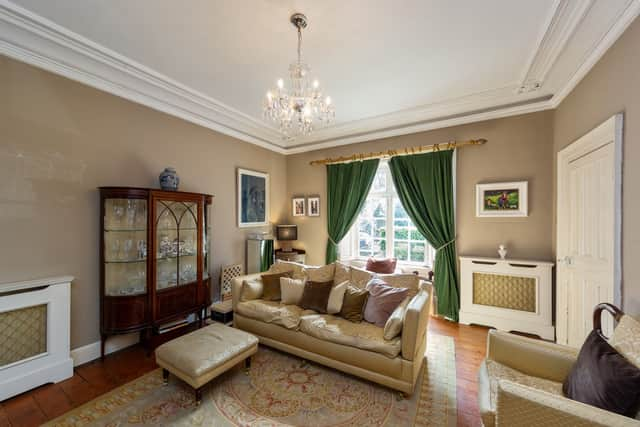
Entering the house via the front door and internal vestibule with double doors to the main hall, with painted original wooden floorboards, corniced ceiling and stairs to the first floor.
The first floor bedroom accommodation comprises of two large main bedrooms to the front of the house with large casement windows overlooking the Borris House Demesne.
Between the two main bedrooms is a small box room. Previously used as a child’s bedroom, it would suit conversion to a dressing room or private study or reading room.
The two rear bedrooms are smaller, with one having a mezzanine floor accessed via a drop-down stair giving the occupant a private space as a playroom. Both bedrooms overlook the rear garden and the Blackstairs Mountains with original sash windows and working shutters. The family bathroom is also on this level.
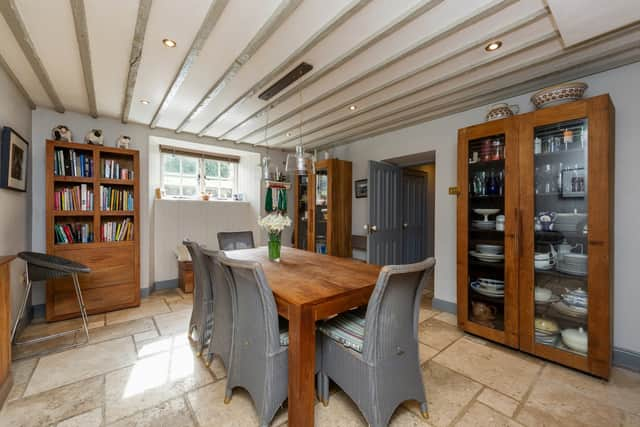
The basement is now used as the family general living space with the large front to back kitchen/breakfast room with exposed beams, family/tv sitting room and large bathroom.
Natural limestone travertine floors throughout the hallway, kitchen and bathroom with painted wide oak flooring in the family sitting room.
The large bathroom has a walk-in shower, classical roll-top bath, WHB and WC. The kitchen is served by a large walk-in larder. There is underfloor heating throughout the basement with a Rayburn oil-fired cooker with an original red brick surround in the kitchen/breakfast room.
Coach House
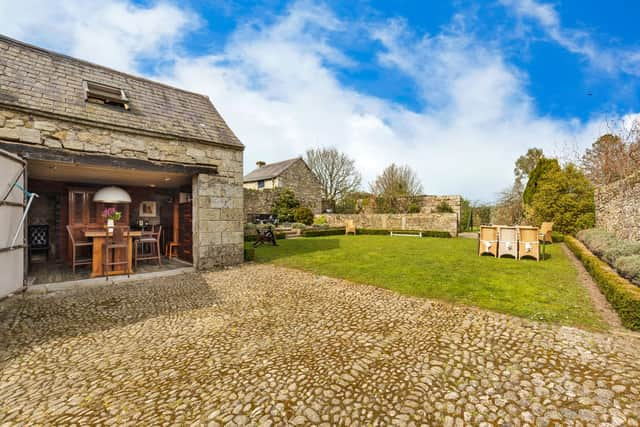
The second area on the first floor is a large gym space with window to the garden, with timber floors, timber panelled walls, exposed beams and exposed granite stone. On the ground floor there is a dining and entertainment area with original flag stones, exposed beams, and exposed granite wall, with direct access to the superb extensive main rear garden. There is also a storage area/garage on the ground floor. Subject to obtaining the necessary planning consents the coach house would be ideal for conversion to one or two Airbnb lettable units or a granny flat.
Shabeg offers a mature walled private garden with original 10 foot granite walls, which is divided into three main areas.
At the furthest extremity is the orchard, with lawn, mature trees and plants, together with a playhouse for children. The middle section has an outside chess board area, large raised terraces for barbecues and outdoor dining with lawn, box hedging borders and lavender. The section closest to the house has original cobble stone and is suitable for parking two cars adjacent to the back door and coach house.
Full details from joint selling agents Colliers and Donohoe Town & Country, tel 056-7770400.
Shabeg
Borris
Co Carlow
R95 X5CH
Guide Price: €550,000