

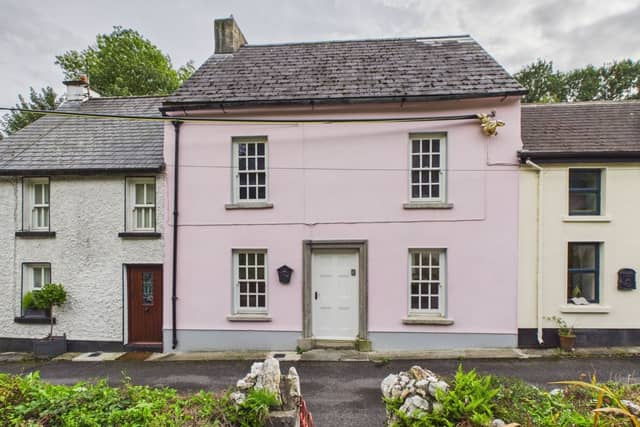


‘The Forge Master’s Cottage’ on Hatchery Lane in Inistioge is a beautifully restored period residence dating from the 1800s, combining exceptional character and original features with a sophisticated contemporary finish.
Brought to market by Warren McCreery Property, this wonderful Kilkenny home dating from the 1800s has recently undergone an extensive and sympathetic renovation, with the current owners having spared no expense in restoring the property to its former glory while incorporating all the comforts and conveniences expected of modern living.
The result is a truly special home where original architectural features have been carefully retained and beautifully married with contemporary craftsmanship.
From the moment one enters, the quality and attention to detail are immediately apparent. The ground floor accommodation centres around a welcoming open-plan living and kitchen area, featuring solid oak parquet flooring laid in a classic herringbone pattern, exposed stone walls and a wealth of natural light.
Two beautiful ornate cast iron fireplaces face each other within the living areas, providing striking focal points and further enhancing the period character of the home. The traditional black cast iron fireplace remains operational, while the contrasting white fireplace is retained as an attractive original feature.
A magnificent bespoke solid timber shaker-style kitchen provides a wonderful focal point, with beautifully crafted cabinetry, elegant white stone countertops and a substantial centre island incorporating integrated appliances.
The combination of natural materials and carefully considered finishes creates a warm and inviting space equally suited to everyday living and entertaining.
Throughout the house, the original character has been sensitively celebrated.
Exposed stone walls are evident at each floor level, while the recently installed timber double-glazed sash windows incorporate the property's original window shutters, providing an attractive blend of period charm and modern energy efficiency.
The original exposed staircase and balustrades have been carefully retained, with new, individually crafted balustrades and staircase elements successfully introduced at first and upper-floor levels. The workmanship throughout is both sympathetic and impressive.
At first-floor level there are two generous double bedrooms overlooking the front of the property, together with a beautifully appointed shower room.
Exposed painted timber flooring further enhances the period character at this level, while the combination of stonework, timber and carefully selected finishes creates a particularly attractive ambience.
The upper loft floor is home to the principal double bedroom, which is perhaps one of the most impressive rooms in the house.
Featuring a vaulted ceiling, exposed oak beams and partially exposed stone walls, this is a wonderfully atmospheric bedroom. Velux roof windows flood the room with natural light while enhancing the sense of volume and space.
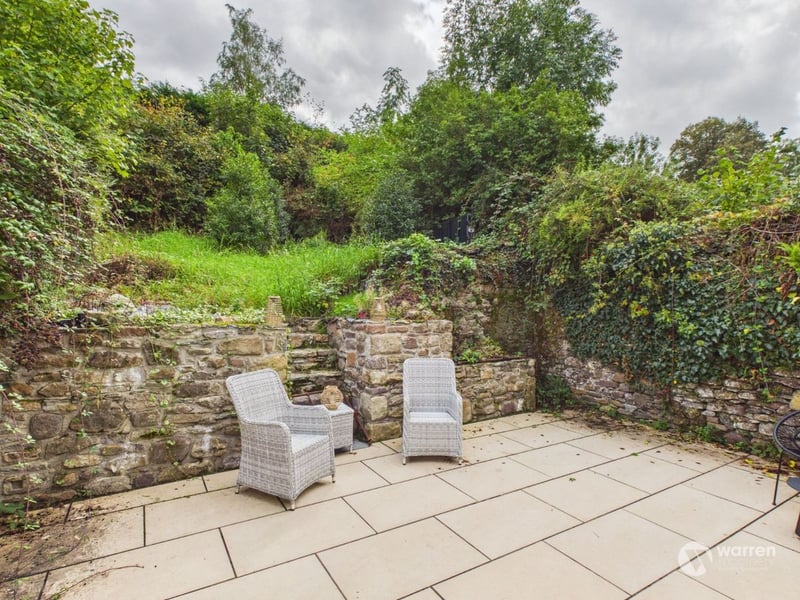
Outside, the property continues to impress. The rear of the house enjoys a due-south orientation, and the current owners have created an attractive patio area immediately adjoining the house, with steps leading upwards to an elevated rear garden.
This private outdoor space provides an excellent setting for relaxing, dining and entertaining during the summer months.
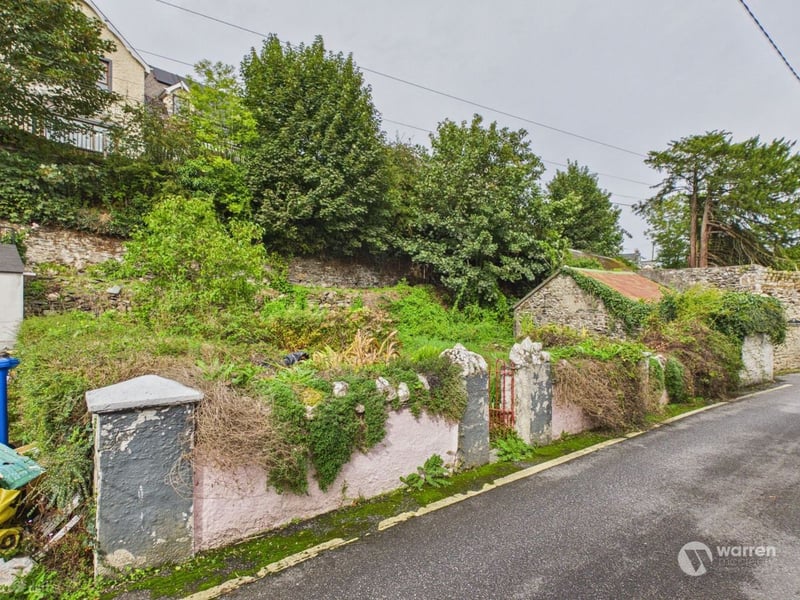
To the front, a pedestrian gate opens into a charming garden area bordered by a small stream, adding considerably to the character and setting of the property.
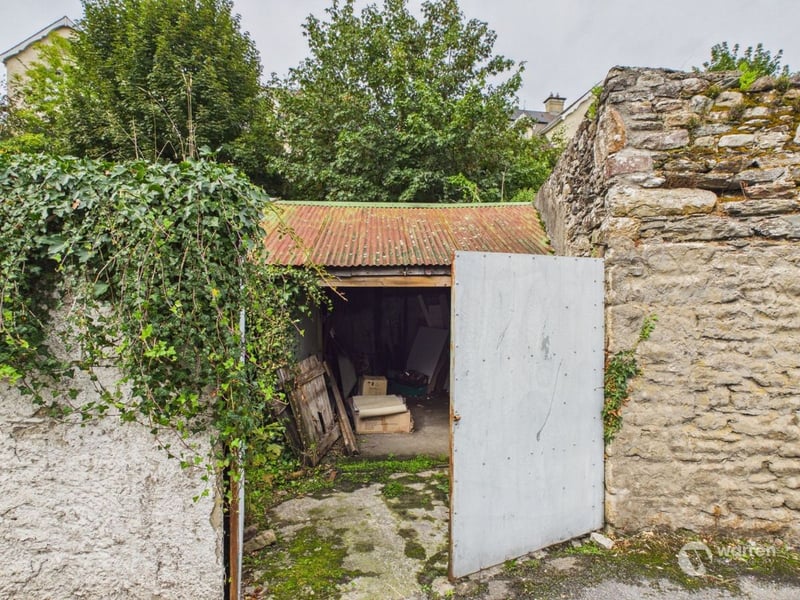
Adjacent to this, double gates provide access to the original forge yard, which incorporates a useful shed and offers excellent potential for storage or workshop use.
The original stone-walled forge, together with its front yard, remains gated and forms an important part of the property.
Historically associated with the Woodstock Estate, the forge adds considerably to the heritage and historic significance of this unique property and its surroundings.
The existing forge presents excellent potential for a variety of future uses, subject of course to any necessary planning requirements, including conversion to a studio, modular accommodation, storage or workshop, or alternatively providing valuable off-street car parking.
The Forge Master’s Cottage is a home that oozes character and individuality. The sympathetic restoration, exceptional craftsmanship and quality of finish are evident throughout, while the property is presented in complete turnkey condition.
Modern upgrades include new double-glazed windows and rear doors, together with a new heating system incorporating an oil-fired boiler, ensuring that the historic character of the house is complemented by modern-day comfort.
13. The Forge Master's Cottage, Hatchery Lane, Inistioge, County Kilkenny
Warren McCreery Property
14. The Forge Master's Cottage, Hatchery Lane, Inistioge, County Kilkenny
Warren McCreery Property
15. The Forge Master's Cottage, Hatchery Lane, Inistioge, County Kilkenny
Warren McCreery Property