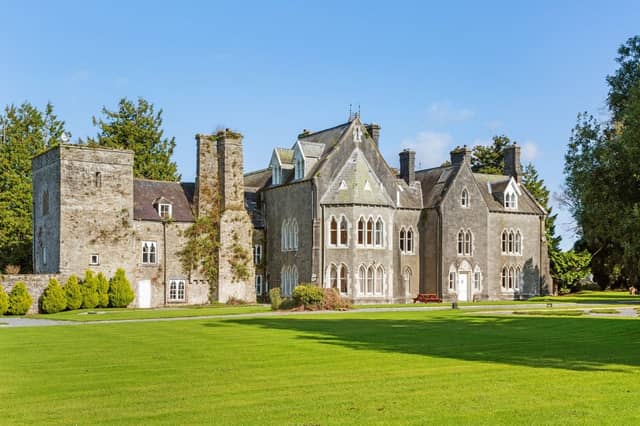


Historic Knocktopher Abbey, set amidst approximately 17 acres of grounds, recently sold for the princely sum of €1,750,000 - according to figures recently published by the Property Services Regulatory Authority (PSRA).
The site of Knocktopher Abbey boasts an intriguing history. Its origins date back to the 14th Century when it was established by James Butler, the 2nd Earl of Ormond as a settlement and friary of the Carmelite order, which existed there until 1536.
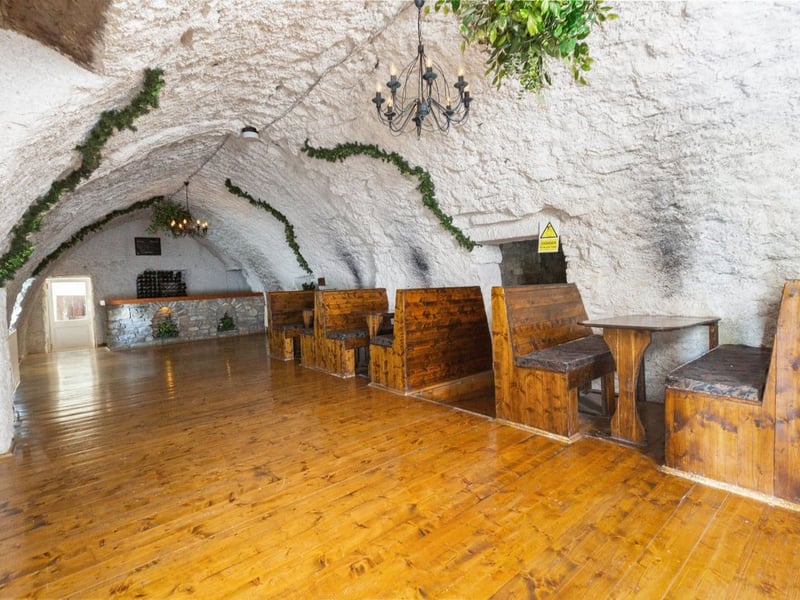
The presence of the remains of the friary within the property is also a very special detail, along with the Holy Trinity Well, dating back to 1356, which continues as a feature in the bistro, located on the ground floor of the main abbey building.
The imposing façade of this very fine period building incorporates many signature features of the era, including pointed arches, lancet windows and pyramidal roofed porch tower.
A section of the old abbey abuts an earlier Norman castle, part of which can still be seen at the property today.
This substantial detached, three-bay, two-storey with dormer attic property was rebuilt in 1866 following a fire and it is constructed of deep grey limestone, offset by glistening granite.
Built on a T-shaped plan, Knocktopher Abbey is centred on a single-bay, three storey tower. The main entrance in the tower, located to the norther elevation, features a cut-granite surround framing diagonal timber boarded double entrance doors, which sit between two lancet windows.
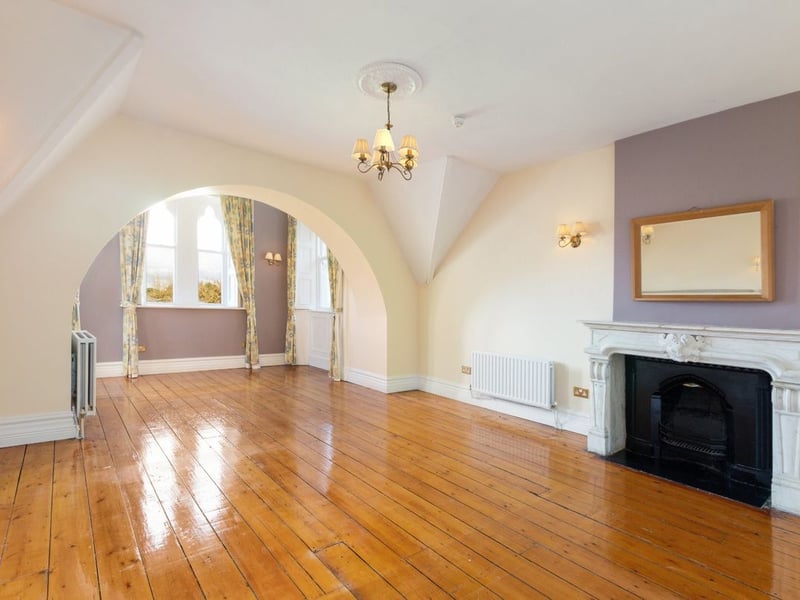
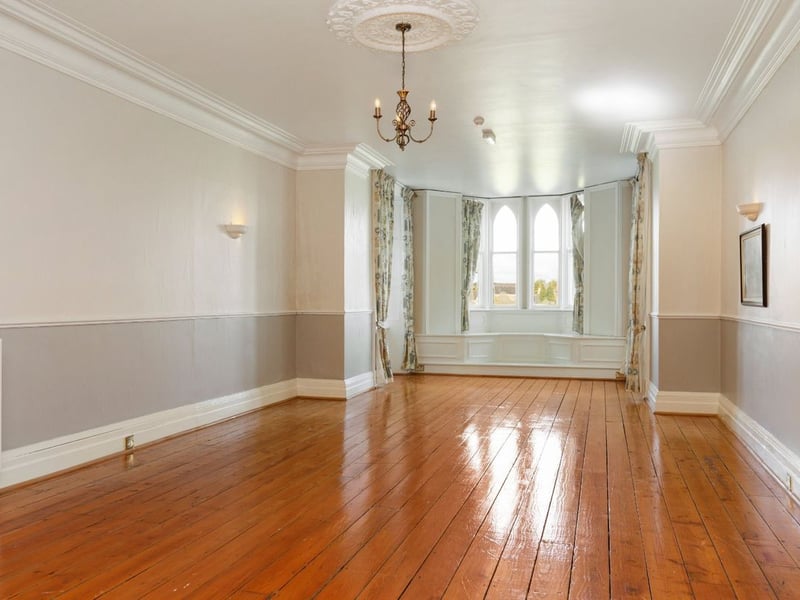
Many of the rooms at Knocktopher Abbey retain superb features from the Victorian era including moulded plasterwork cornice, carved timber surrounds to the window and door openings, which frame original timber panelled doors.
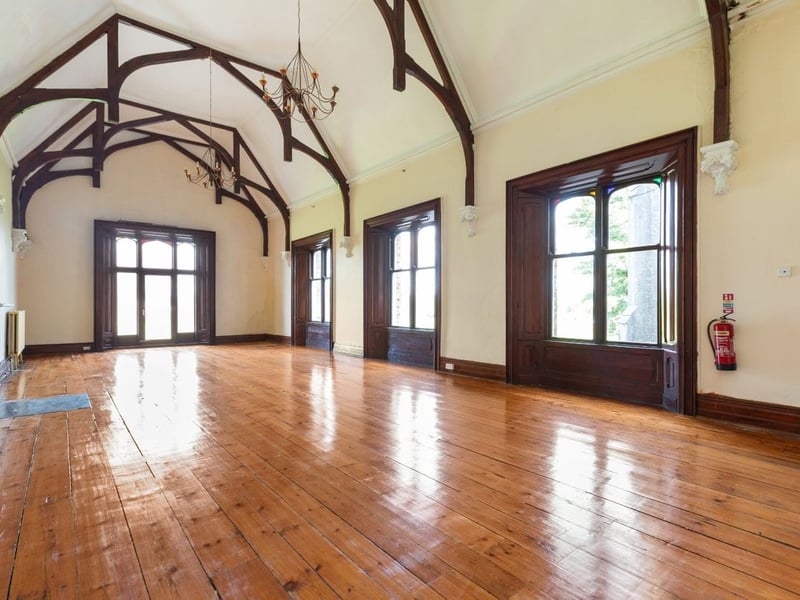
The Great Hall is an excellent example of interior architecture from the era, with a spectacular barrel-vaulted ceiling.
The abbey also contains numerous exceptional examples of beautiful ornate fire surrounds, fabricated from local marble and stone.
9.
10.
11.