

Kilkenny apartment development approved following appeals

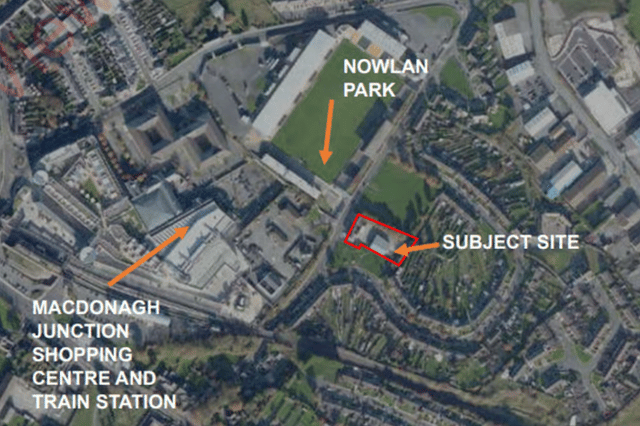

A 24-apartment development on O'Loughlin Road in Kilkenny has been approved on appeal after an earlier, higher-density proposal for the site was refused
An Coimisiún Pleanála has approved an apartment development on O'Loughlin Road in Kilkenny, after appeals against Kilkenny County Council's decision to approve the project.
The decision concerns a 0.24-hectare site on O'Loughlin Road, within walking distance of Kilkenny City centre and close to MacDonagh Junction and the train station.
The applicant is Michael Joseph McGuinness. Kilkenny County Council granted permission for the development with conditions on April 23, 2026.
That decision was appealed by Eugene McGuinness and by Clare Meehan, Kieran McCardle and others. An Coimisiún Pleanála has now upheld the grant of permission with 17 conditions.
The development will see the provision of 24 apartments in a building comprising three floors of residential accommodation above a ground-floor entrance, stair and lift area, services accommodation, waste-management room and car parking.
Four one-bedroom and four two-bedroom apartments will be provided on each residential floor, providing a total of 12 one-bedroom and 12 two-bedroom units.
The scheme also comprises demolition of an existing warehouse, shed and yard slabs, along with bicycle parking, open space, landscaping and associated services. Existing buildings fronting O' Loughlin Road will remain unaffected.
Previous development refused on appeal
The planning history of the site was an important part of the latest appeal.
Under the previous application, Kilkenny County Council had granted permission for a substantially different development but that decision was overturned by An Bord Pleanála following a third-party appeal.
That previous proposal included demolition of the existing pub/restaurant and other buildings, a four-level apartment building, three three-storey houses, a separate apartment building and an office element.
The Board refused that proposal for three reasons.
It found that the height, scale, massing and density would amount to overdevelopment of the site and would be out of character with the surrounding pattern of development.
Also cited were concerns including the low proportion of dual-aspect apartments, lack of communal open space, absence of windows in some bedrooms and the overall architectural design.
The third reason was the proposed office element in the context of the residential zoning of the site.
Under the latest application, the inspector noted that the previous scheme had a density of 147 dwellings per hectare, which had been considered excessive but the new 24-unit proposal has a density of 100 dwellings per hectare.
The inspector found that the current proposal had responded to the previous refusal with a number of material changes.
These included retaining the buildings along the O'Loughlin Road frontage, reducing the number of residential units and removing the proposed office element. Only one apartment building is now to be provided behind the existing two-storey frontage buildings.
The inspector said retaining the existing frontage would minimise the visual change on approaches along O' Loughlin Road, while the open spaces adjoining the proposed building would provide separation from homes in Assumption Place.
Residents appealed council decision
Two third-party appeals were lodged against the revised scheme.
Issues raised included claims that the development was still an overdevelopment of the site, with concerns about its density and scale, the amount of open space and the standard of accommodation for future residents.
The appellants also raised traffic and road-safety concerns, citing congestion associated with UPMC Nowlan Park, the railway bridge on O' Loughlin Road and existing parking pressures. Concerns were also raised regarding overlooking, privacy, noise and the visual impact on neighbouring properties.
They argued that the new application did not adequately address the reasons for the previous refusal.
Inspector found previous concerns addressed
Following an inspection of the site and assessment of the appeal, the planning inspector recommended that the council's decision to grant permission be upheld.
The inspector noted that the site is zoned "Existing Residential" where apartments are permitted in principle and found that the provision of 24 apartments would comply with the current development plan's core strategy and zoning objective.
On density, the inspector found that the 100 dwellings per hectare was within the appropriate range for the location but at the maximum of that range and noted the site's proximity to the city centre, an adjoining bus stop and MacDonagh train station.
The proposed building is approximately 14.3 metres high, with parking at ground-floor level and three residential floors above.
The inspector concluded that this height was not excessive at the location, noting the site's topography, surrounding open spaces, separation from existing homes and the retention of the two-storey buildings on the O'Loughlin Road frontage.
The report also found that 50 per cent of the apartments would be dual aspect and calculated a communal open-space requirement to be 135 square metres when compared to approximately 200 square metres provided on the site following the further-information process.
Commission grants permission
In its final decision, An Coimisiún Pleanála concluded that the development would increase the housing stock in an accessible urban location and would be acceptable in terms of urban design and building height.
It also found that the scheme would provide an acceptable level of residential amenity for future occupants and would not seriously injure the residential amenity of adjoining homes.
The permission comes with 17 conditions.
Among them, revised details must be agreed with the council for the division of communal and private open spaces and for the provision of pedestrian-only access to the adjoining laneway.
Details of external finishes must also be agreed before work commences.
A construction management plan will also be required, covering issues including construction traffic, parking for the existing commercial properties during the works, noise, dust and vibration, and the management of construction waste.
The general construction work is to be restricted to 7am to 7pm Monday to Friday and 8am to 2pm on Saturdays, with no works on Sundays or public holidays, except where exceptional circumstances have received prior written approval from the council.