

HSE lodge plans for St Canice's Hospital in Kilkenny

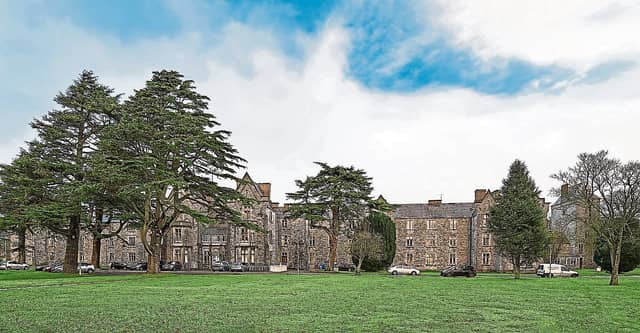

Health Service Executive (HSE) lodge planning application with Kilkenny County Council for works at St Canice's Hospital
The Health Service Executive (HSE) have submitted a planning application seeking to proceed with works at their St Canice's Hospital site on the outskirts of Kilkenny City.
Permission is being sought from Kilkenny County Council for the provision of additional car parking spaces and for alterations to existing parking layout.
The HSE are also seeking permission for the provision of universal access to the main entrance, accessible footpaths (including the formation of a new opening in the wall to the grounds storage depot for pedestrian access), associated site works and ancillary related works.
According to documentation submitted with the application, “The proposal includes improving of disability / universal access into the building by providing universal access at the main entrance.
“Currently there are a number of steps at the entrance preventing wheelchair access and causing difficulty for persons with mobility needs.
“The scheme includes for the relocation of existing car spaces which are currently located adjacent to the entrance. This will allow space for a drop-off area, associated footpath and level universal access in to the main entrance.
“This work can be achieved with minimal alteration to the existing historic structure as set out.”
The same document stated that “it was agreed between the HSE and the local authority in May 2026 that improvement works to the existing access road may proceed... due to safety and welfare issues due to the dilapidated state of the current road and the non-delineation of the road edge and grassed area.”
Building history
St Canice’s Hospital is described by the National Built Heritage Service as an “impressive large-scale institution built as the Kilkenny District Lunatic Asylum to designs prepared by George Papworth (1781-1855) in an austere Elizabethan Revival style
“Additional towers attributed to Sir Thomas Drew (1838-1910) and/or Richard Langrishe (1834-1922) rise above the surrounding landscape in a Romantic manner identifying the landmark status of the site in the locality.”
Lacken site masterplan
The hospital sits on a 25.9-hectare site lying between the River Nore, Dublin Road and N10 that is due to be developed as part of an ambitious masterplan project.
It provides a framework intended to balance residential development, the consolidation and expansion of healthcare services and public amenity while safeguarding the landscape, heritage and ecological assets of the lands.
Among its main elements are a housing area fronting Dublin Road, the existing St Canice’s Hospital healthcare area, land for healthcare expansion and extensive parkland with potential for recreation, amenity, mobility and biodiversity uses.
The masterplan provides for significant expansion of HSE facilities and had been designed around an earlier HSE study indicating potential longer-term demand for 15,500 sq m of healthcare and administrative floorspace.
The future of the Lacken Pitch and Putt course (which sits on the site) emerged as a particular concern when the masterplan was adopted by the elected members of Kilkenny County Council.